
Custom Joinery
Butler's Pantries & Walk-in Pantries
A working second kitchen behind the main one, built to match your kitchen right down to the handles.
Room for the appliances, the bulk shop and the mess
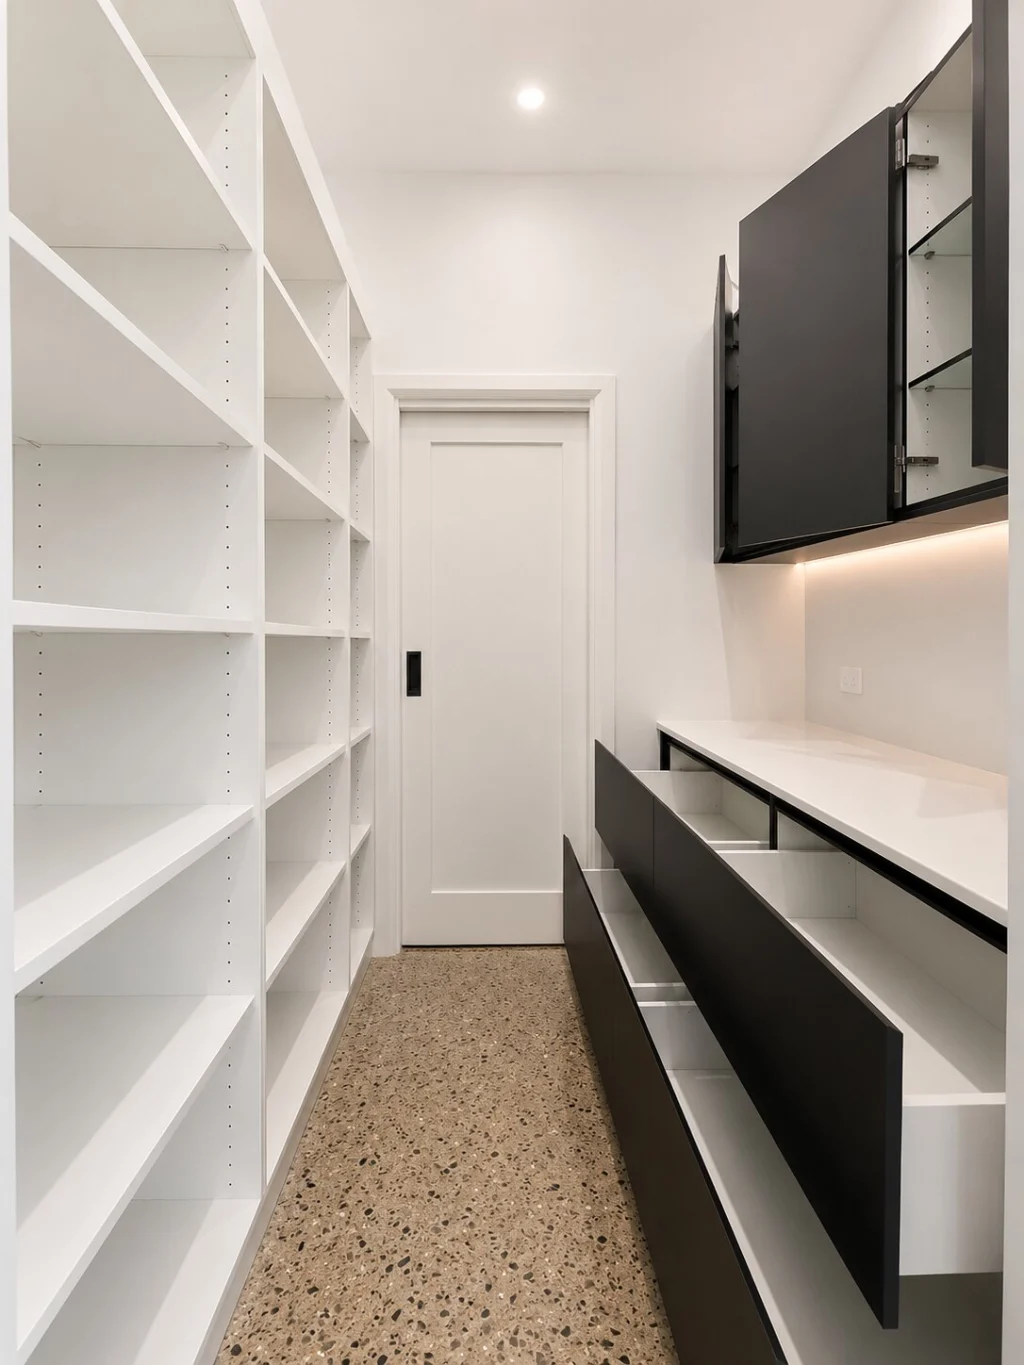
A butler's pantry is a working space behind the main kitchen: bench space for the coffee machine, toaster and mixer, deep shelving for the bulk shop and somewhere to stack the dishes when guests arrive, so the kitchen itself stays clear. A walk-in pantry does the storage half of that job, with shelving and drawers sized to what you actually buy.
We design both as part of your kitchen, with the same door style, colours, benchtops and handles, so they read as one. Every pantry is made to measure in our Hindmarsh workshop and installed by our own team, backed by a fixed quote and our 10-year workmanship warranty. See our kitchens for the rest of the room.
Features and
options
The details we’ll walk you through when we design your joinery, from shelf layout and storage to finishes, lighting and hardware.
- Matched to your kitchen, down to the handles
- Bench space & power for appliances
- Floor-to-ceiling shelving
- Deep drawers & overhead cupboards
- Optional second sink or dishwasher
- Walk-in pantry layouts
Planning a butler's pantry
Bench space and appliances
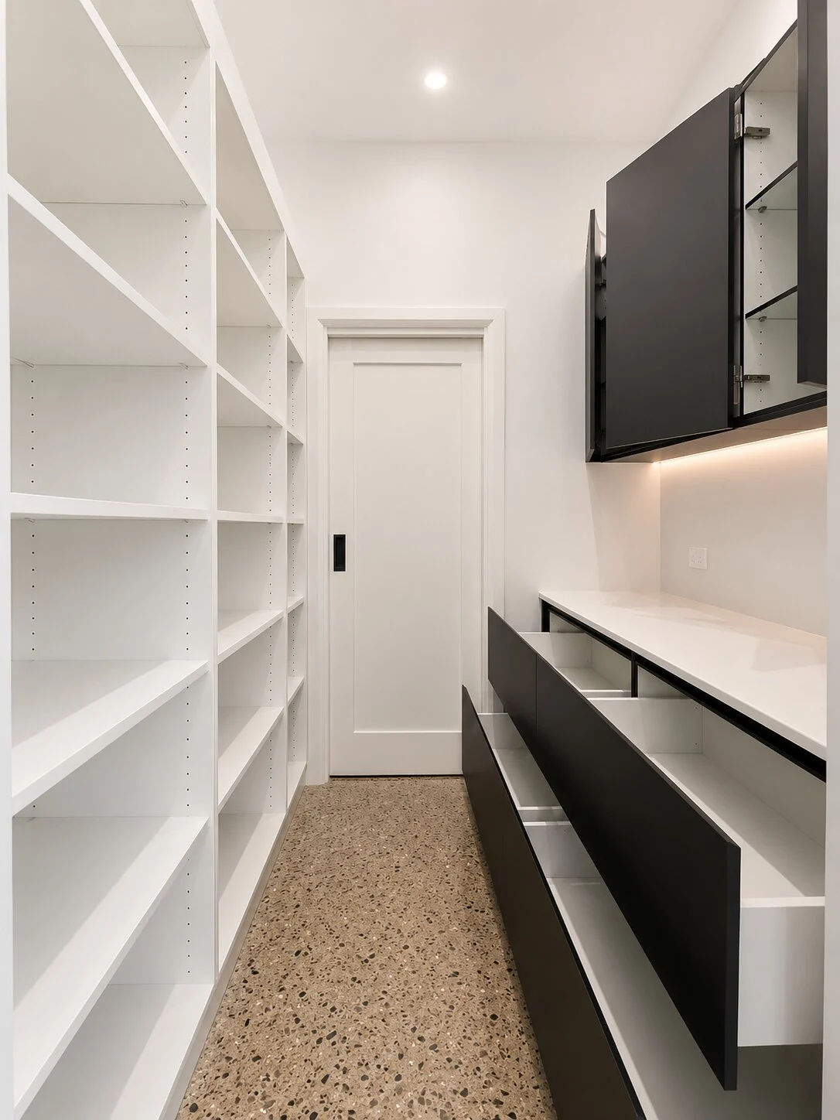
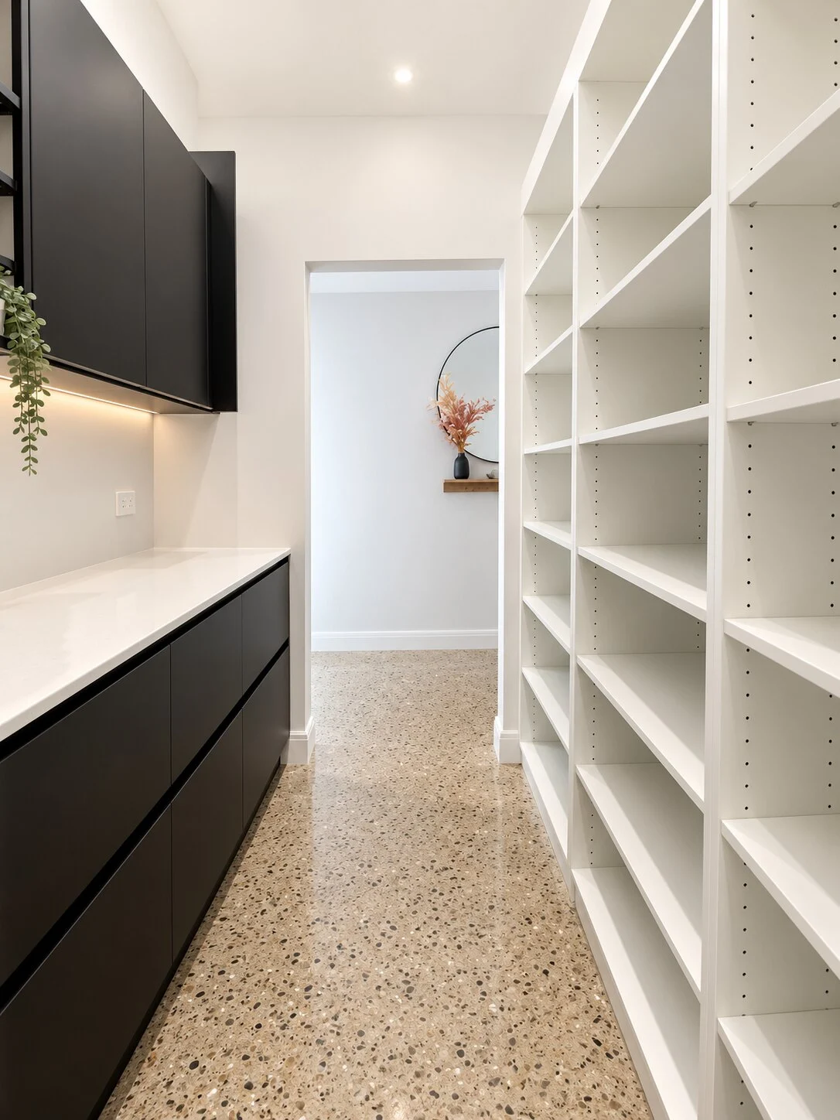
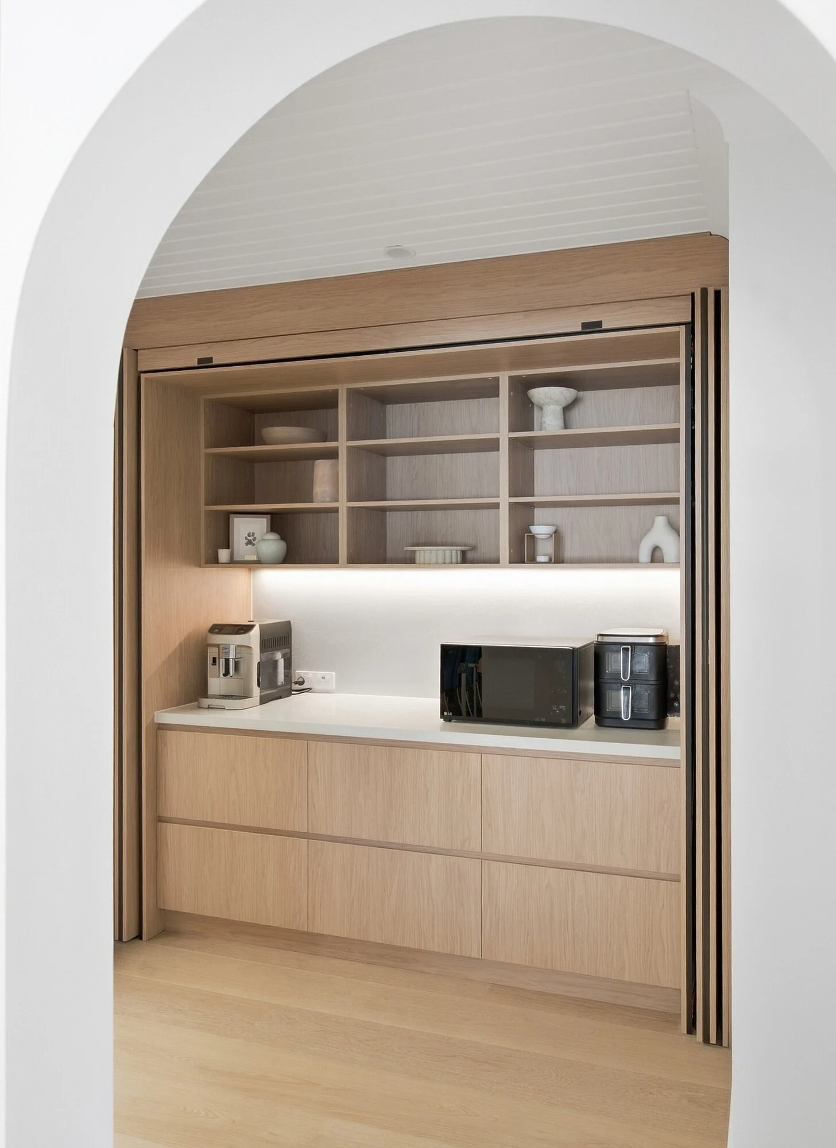
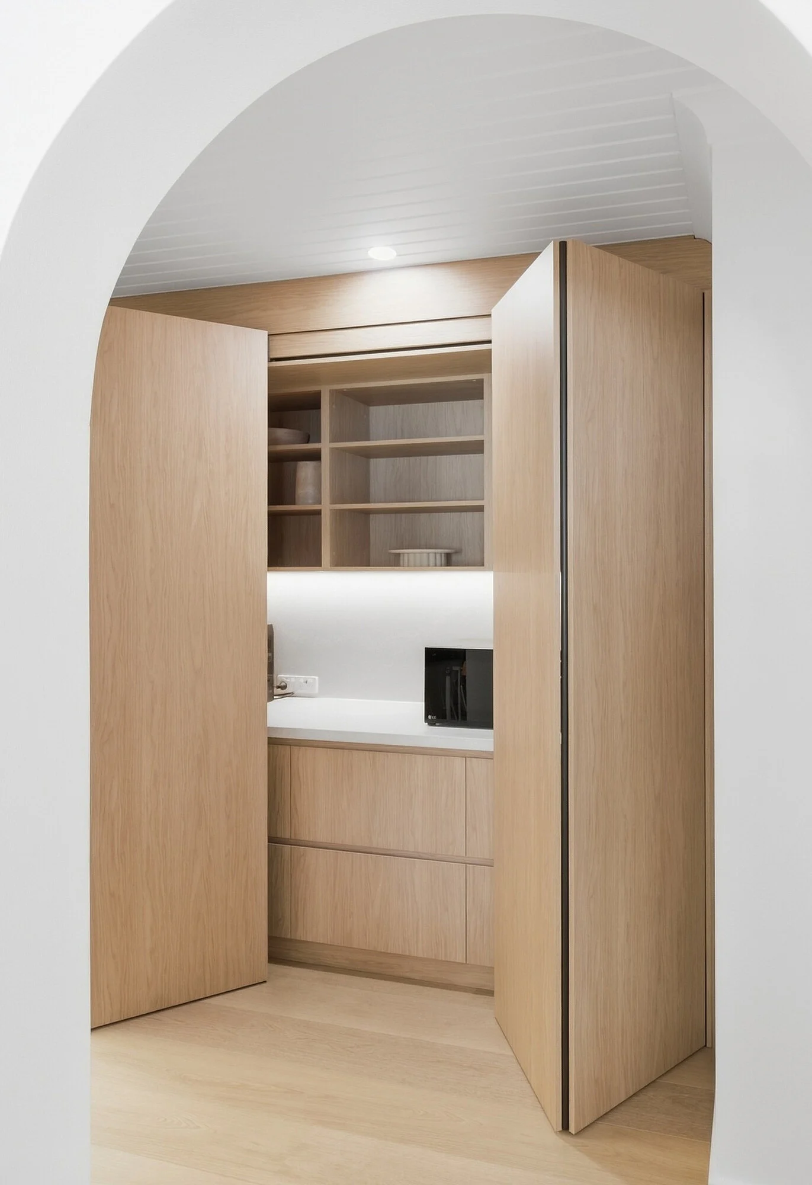
A benchtop run for the appliances you use every day, with power where you need it and room to leave them out. Many butler's pantries also take a second sink or a dishwasher.
Shelving
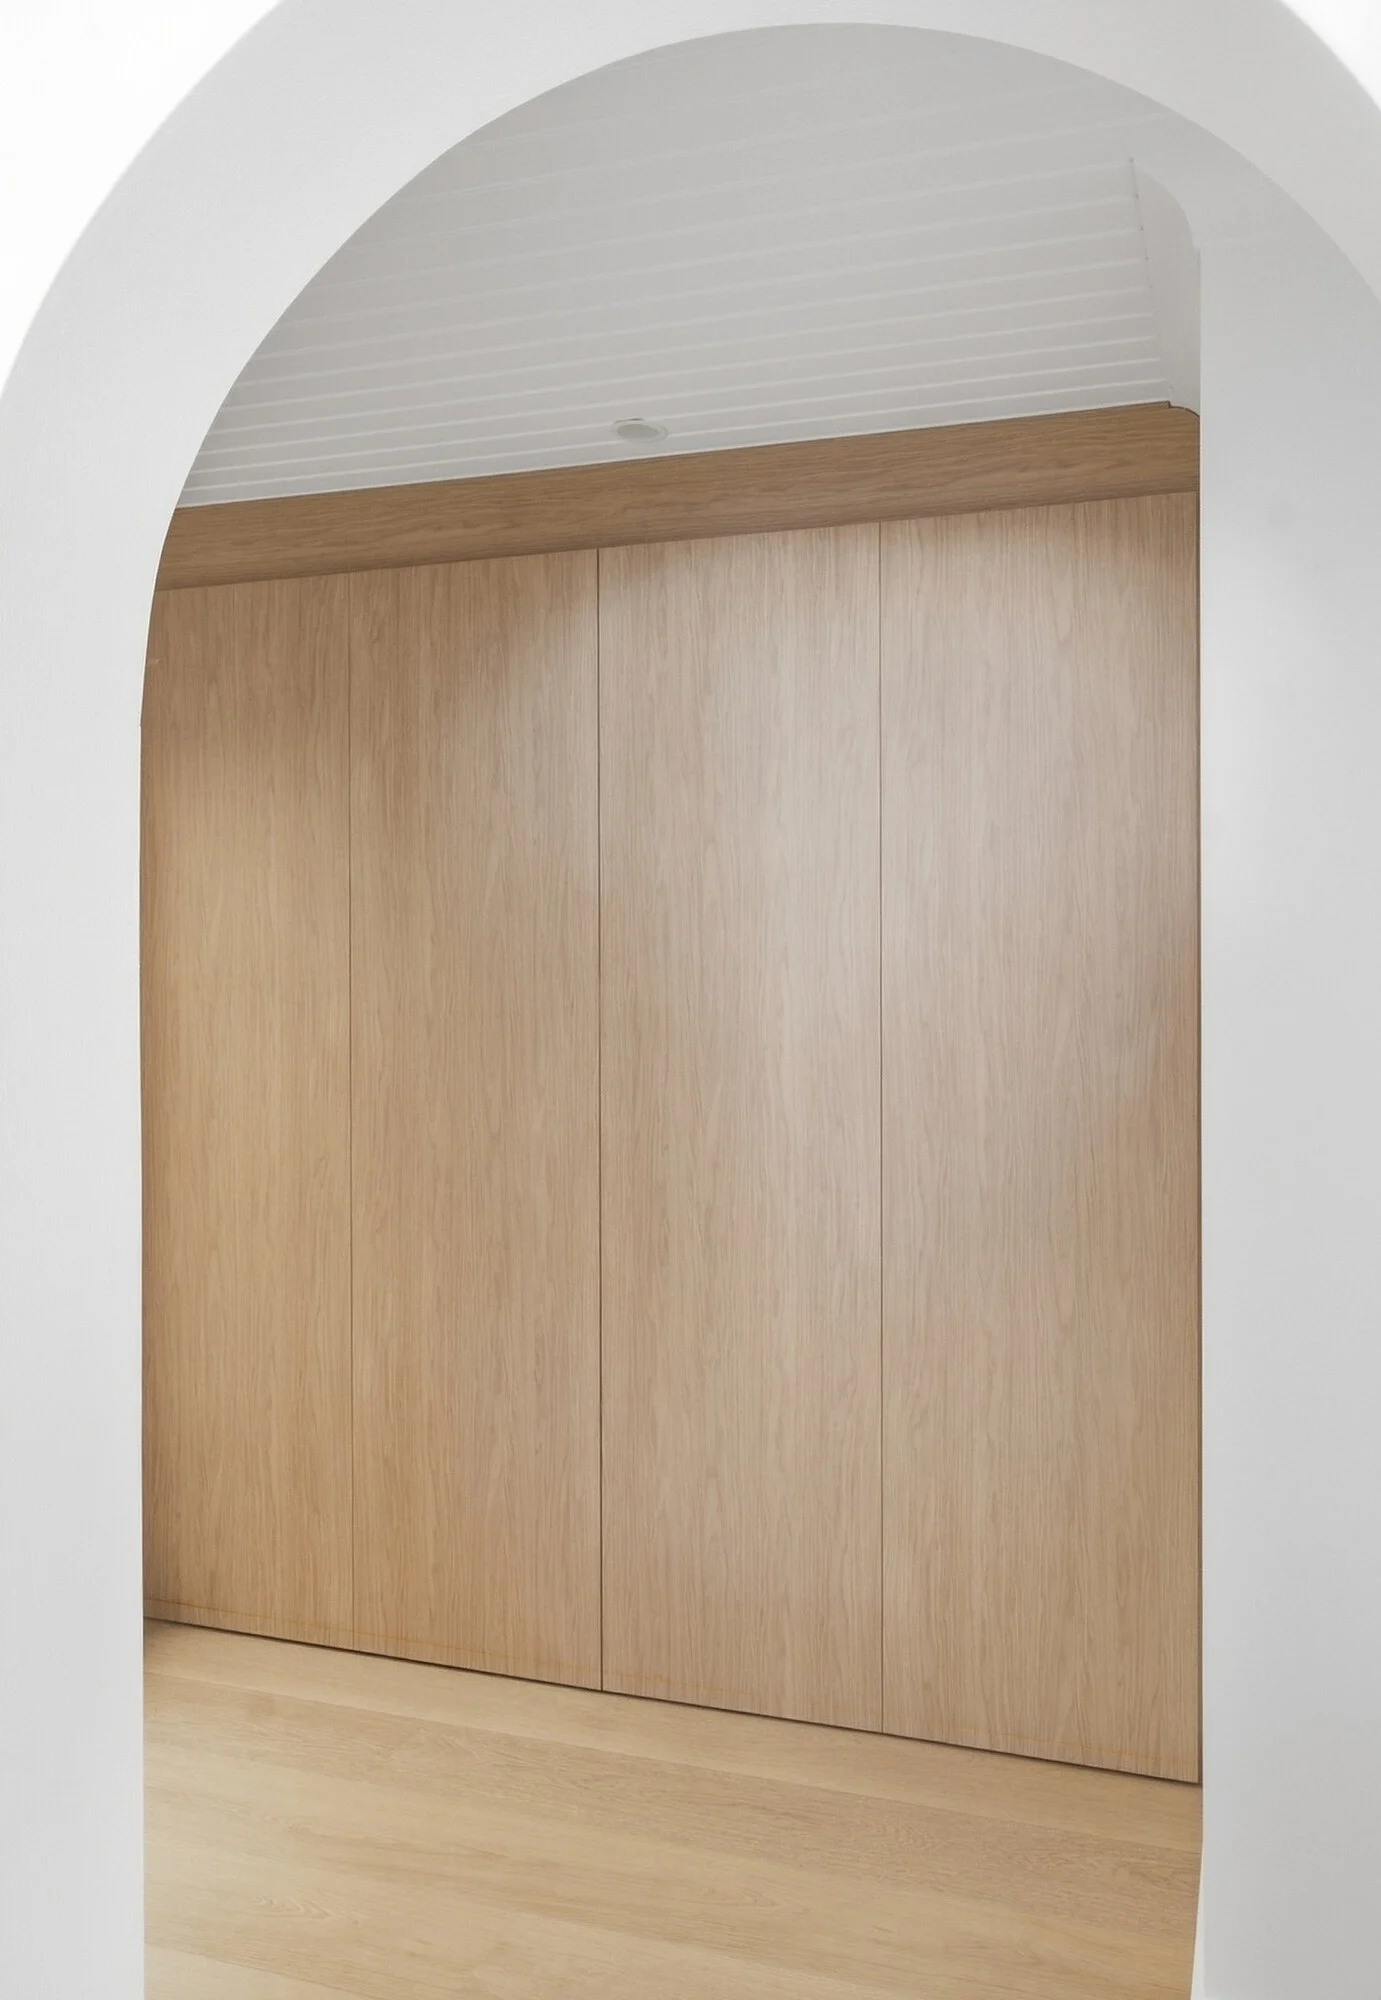
Floor-to-ceiling shelving at depths that suit tins, jars and bulk packs, so nothing gets lost at the back. Open shelves keep everything in sight; doors keep it out of sight.
Drawers and cupboards
Deep drawers for pots, trays and small appliances, and overhead cupboards for the things you only need now and then.
Walk-in pantries
Where there is no room for a full butler's pantry, a walk-in pantry with shelving on two or three sides gives you the storage without the bench. We can also build wine storage into either.
Butler's pantry questions
A walk-in pantry is mainly storage. A butler's pantry adds a benchtop, and often a sink, so it works as a prep and clean-up space as well as storage.
Yes. We design it with the kitchen, using the same door style, colours, benchtop and handles. If you already have a kitchen, we can match the new pantry to it.
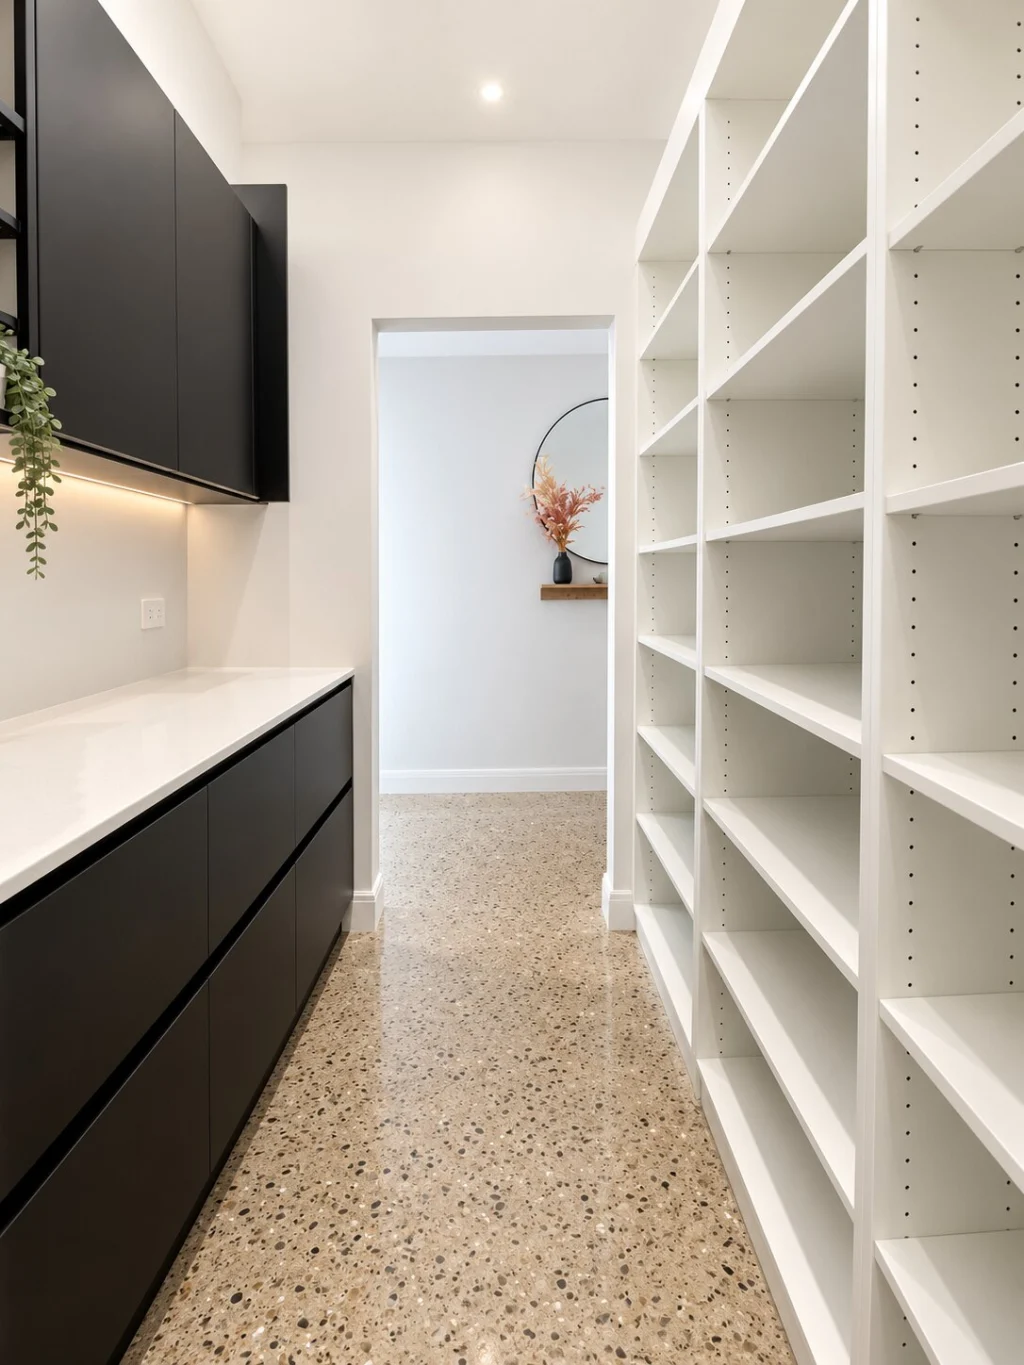
Less than most people think. A galley with a bench on one side and shelving on the other can work in a narrow space. We measure it at the free in-home consultation and design to suit.
It depends on the size, layout and finishes. We provide a free in-home measure and a fixed quote, so you know the price before anything is made.
The brands behind every build







Explore other joinery styles
All joinery styles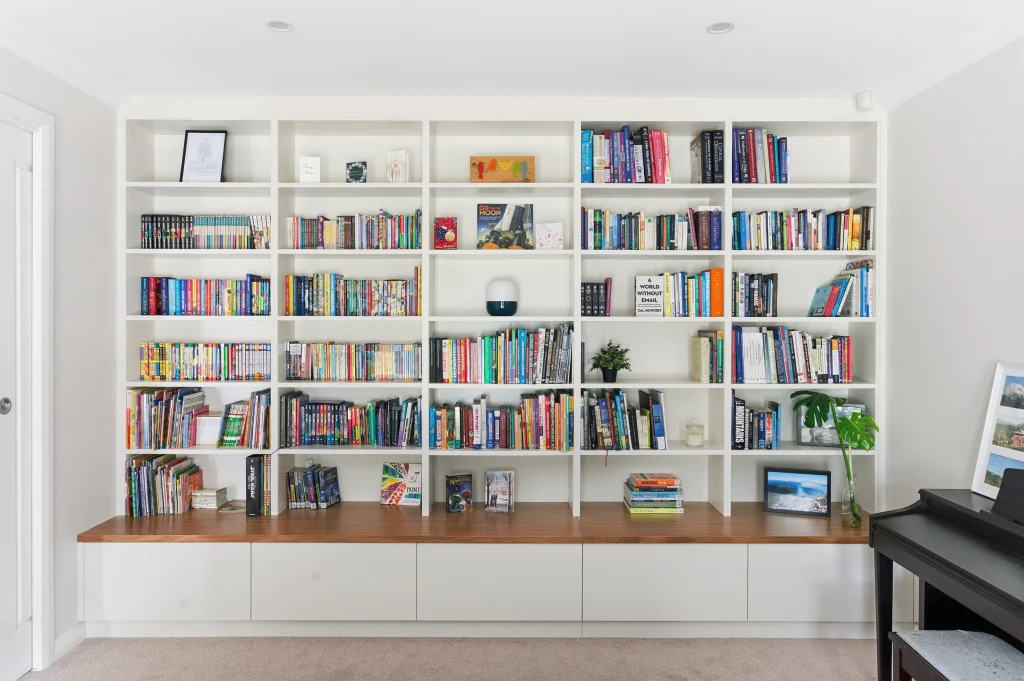
Window Seats & Bench Seating
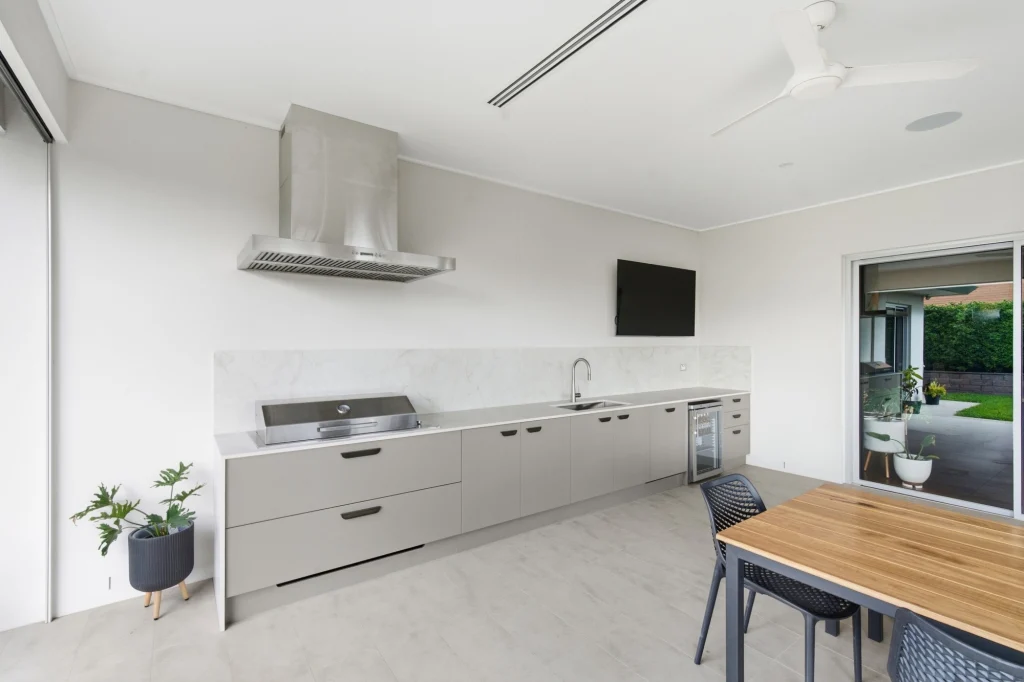
Outdoor & Alfresco Kitchens
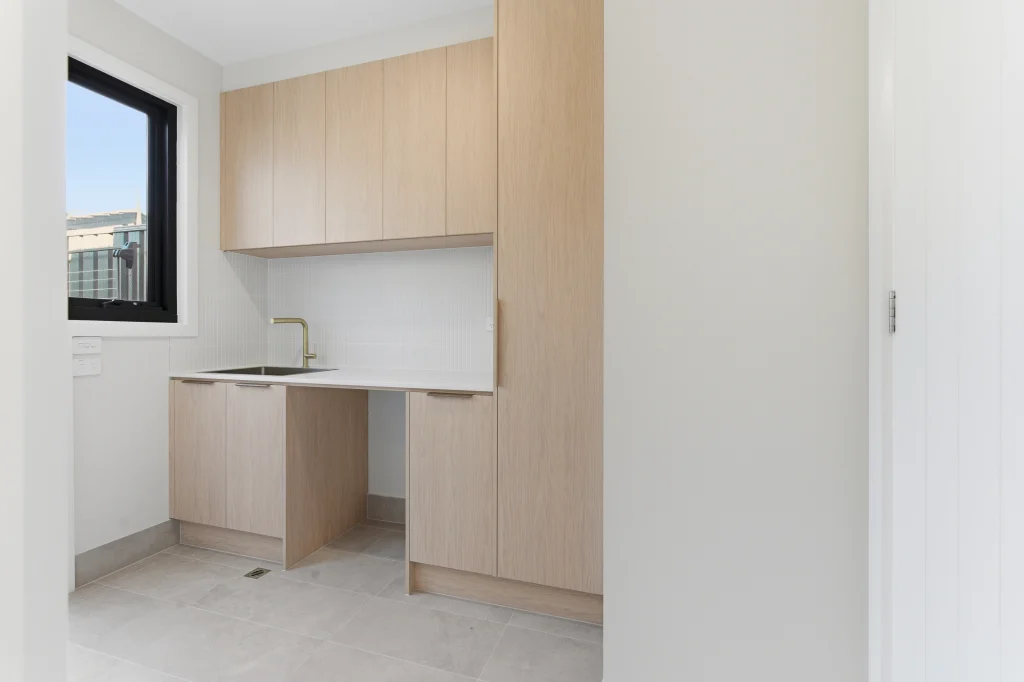
Mudrooms & Drop Zones
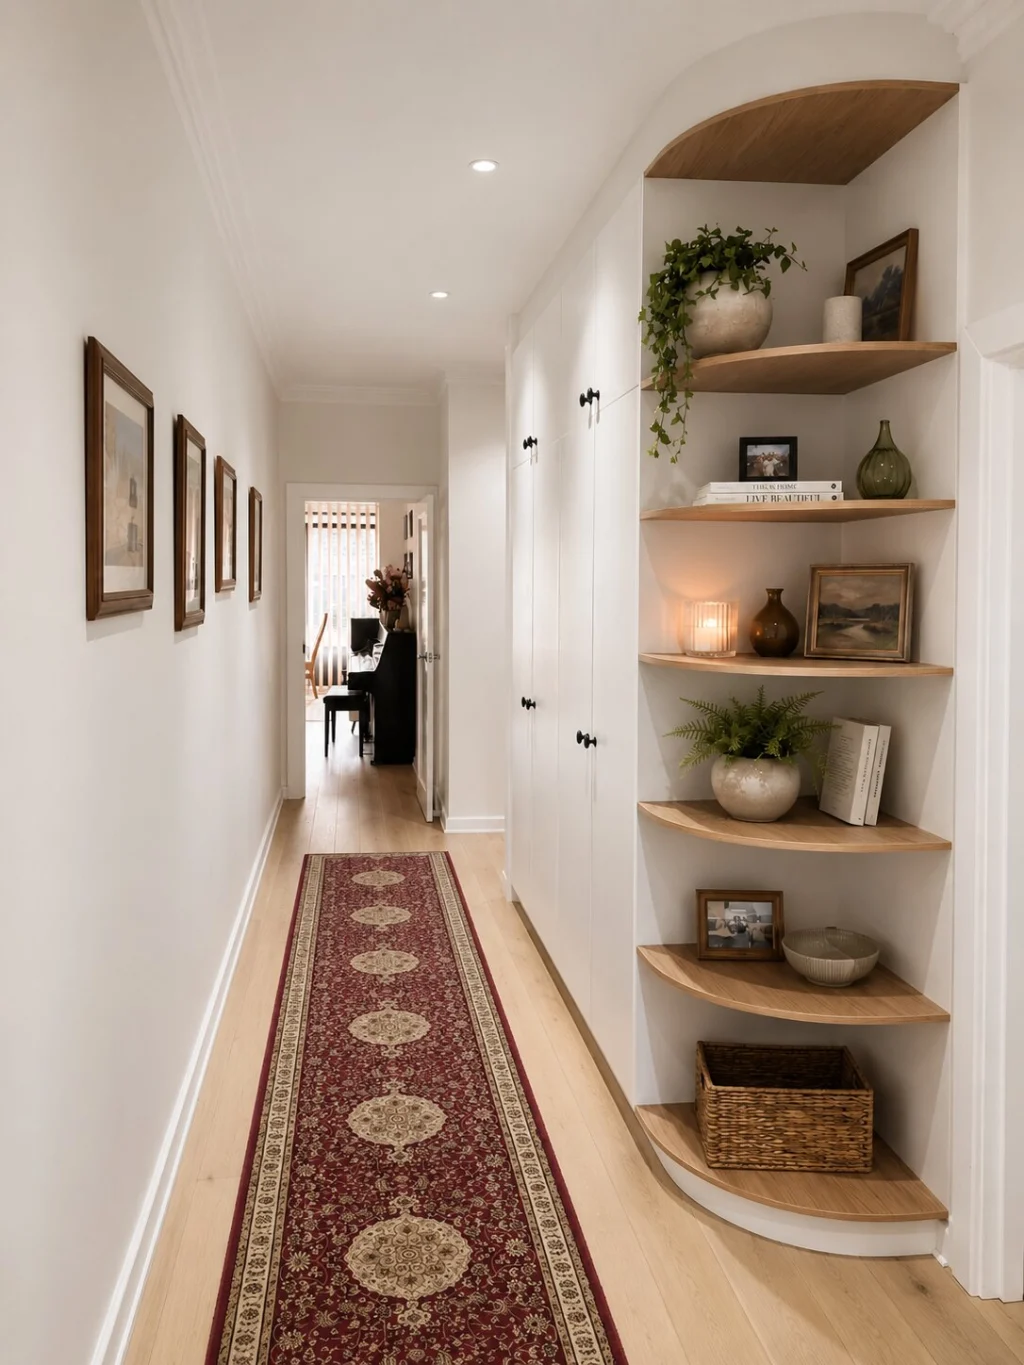
Linen Cupboards & Hallway Storage
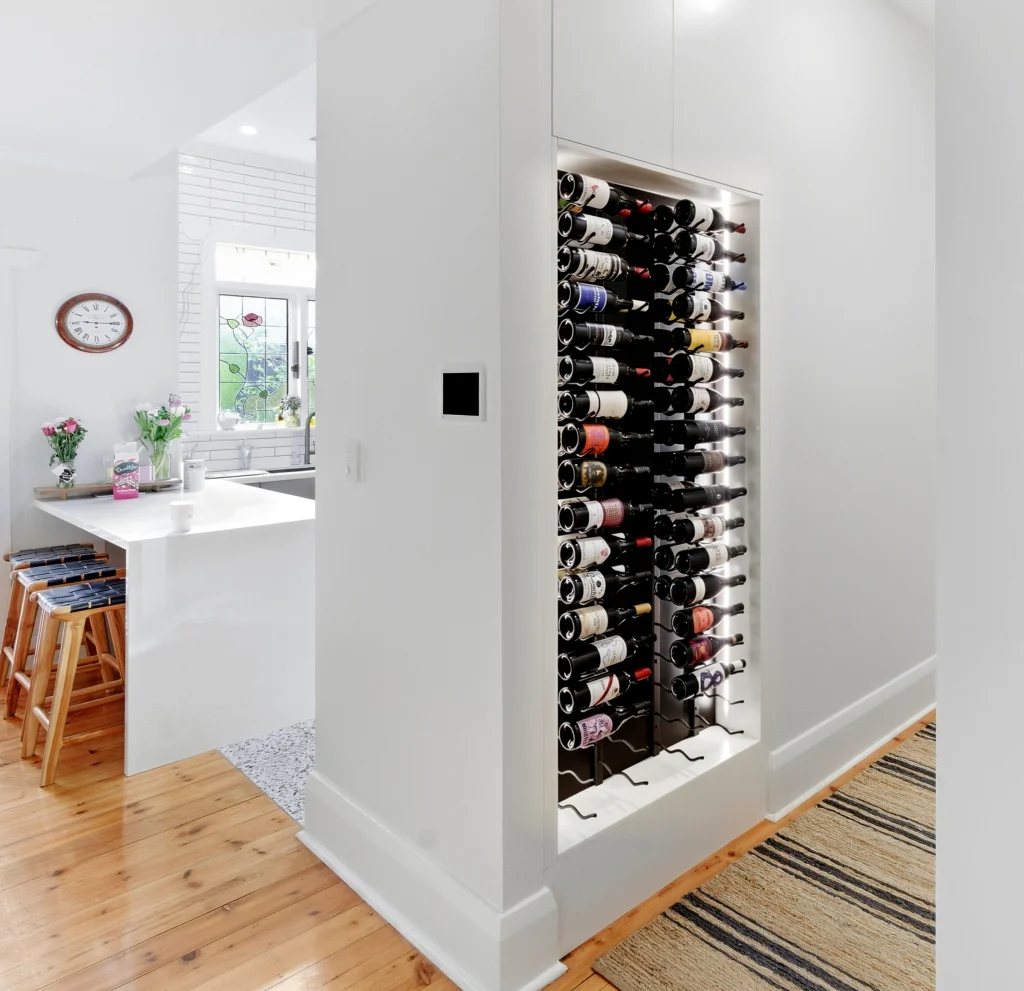
Built-in Wine Storage

TV Units & Wall Units
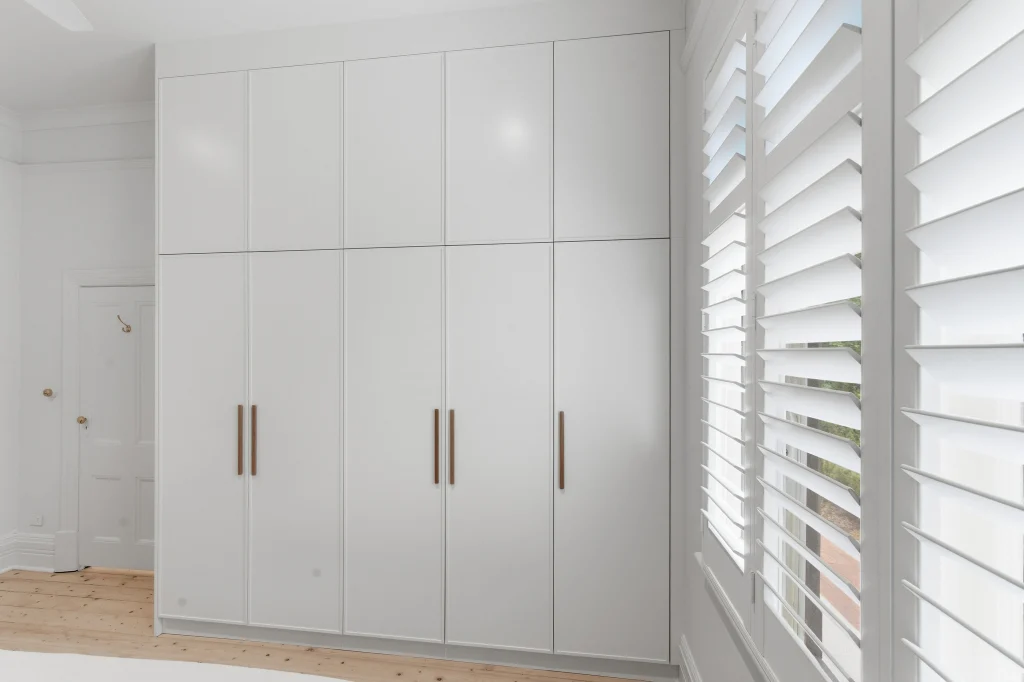
Built-in Cabinets & Cupboards
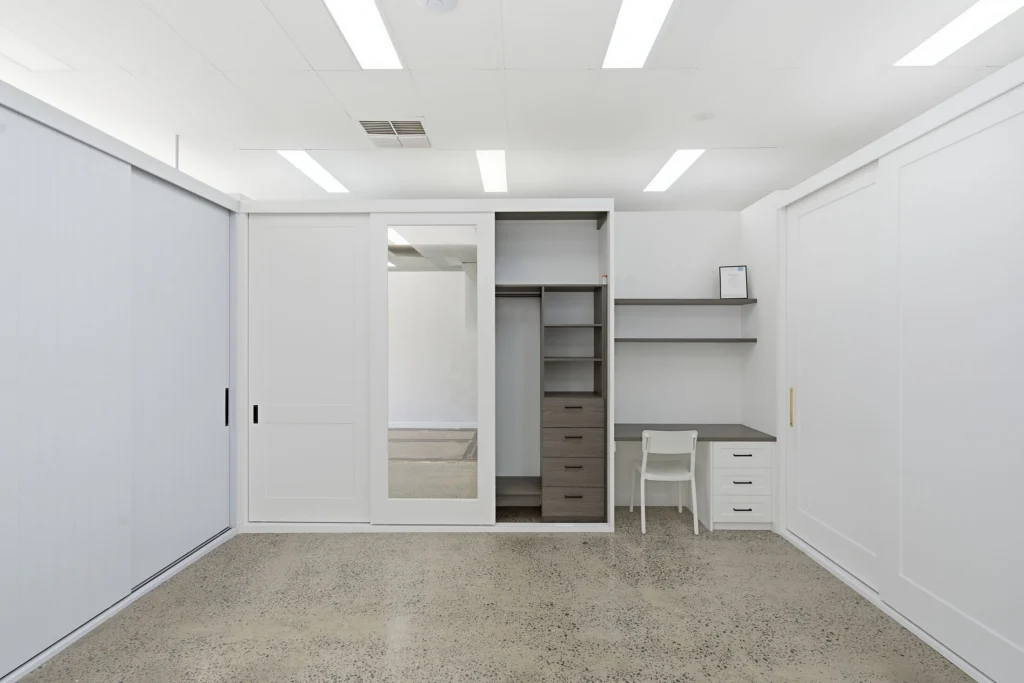
Built-in Home Office & Study Desks